
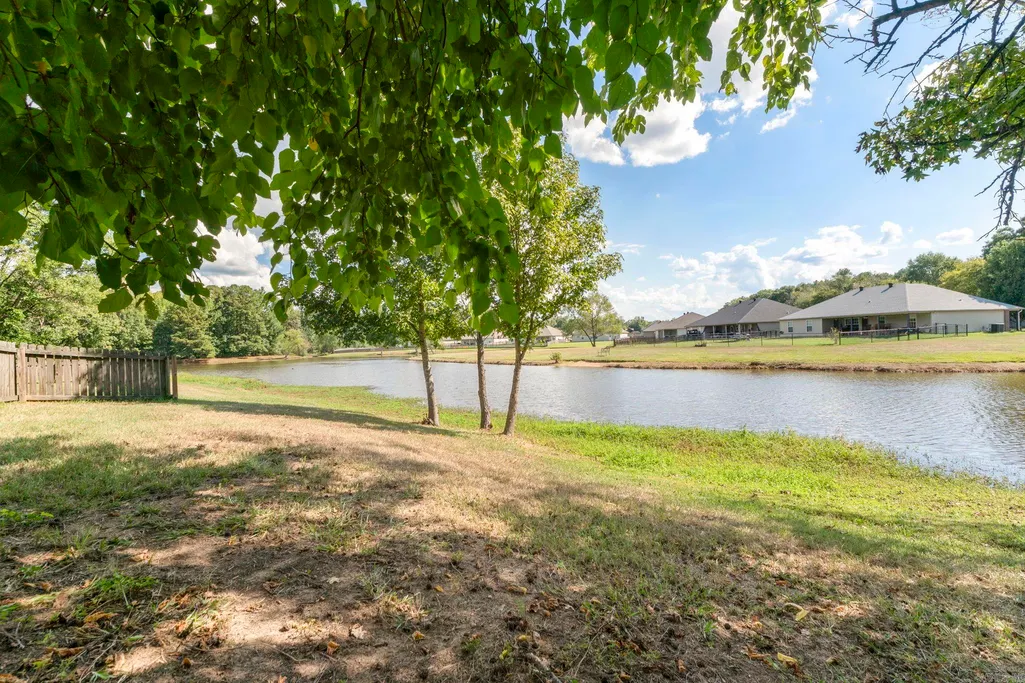
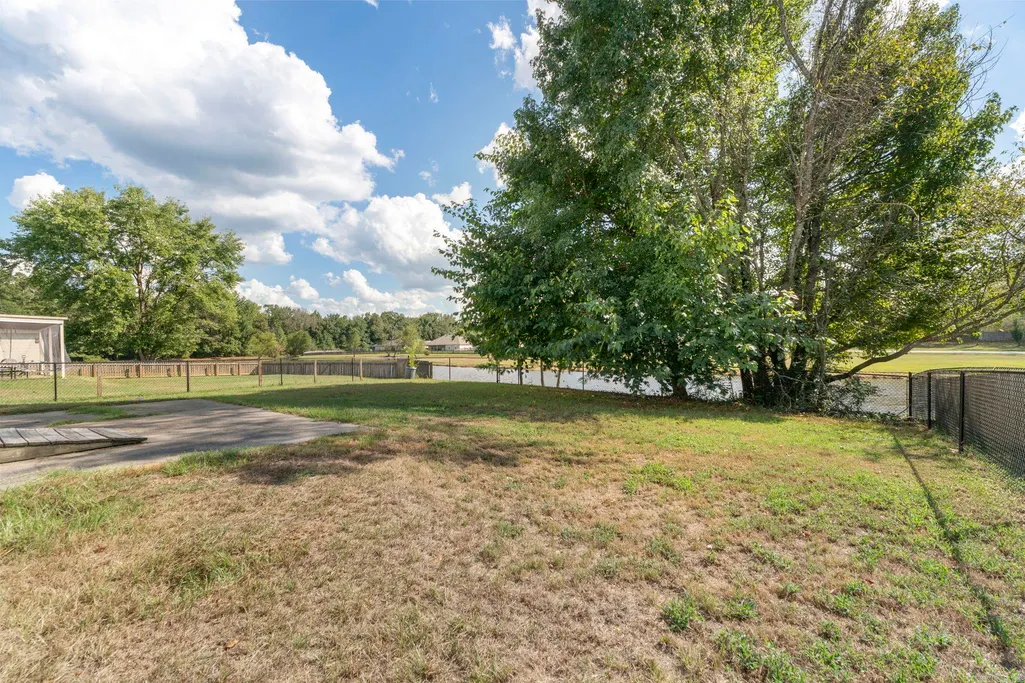
Waterfront
Address
315 Lamplighter Drive, Haskell, AR
Price
$ 229,000
Property Attributes
- MLS#26035984
- TypeSingle Family
- Listing Status Active
- CountySALINE
- CityHaskell
- AreaBenton-Harmony Grove
- NeighborhoodTIMBERLAKE
- Zip72015
- StyleTraditional
- Year Built2003
- Taxes$ 1107
- Price$ 229,000
- Bedrooms3
- Full Bathrooms2
- Half Bathrooms0
- Sqr Footage1592
- Lot Size0.2 Acres
Data Source:
Cooperative Arkansas REALTORS® MLS (CARMLS)
Property Description
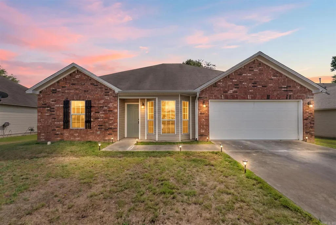
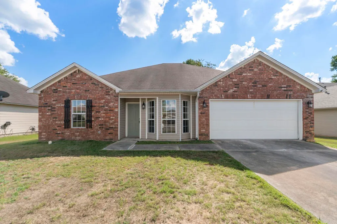
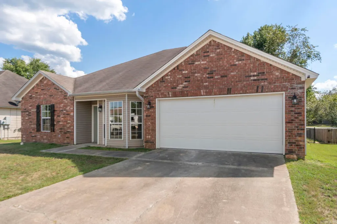
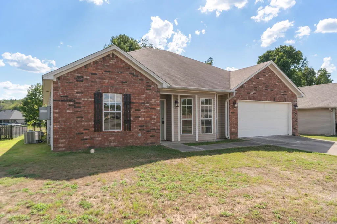
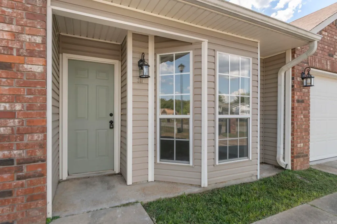
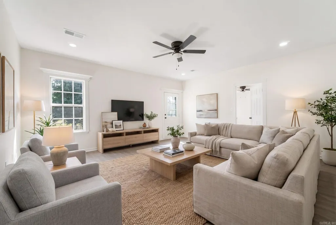
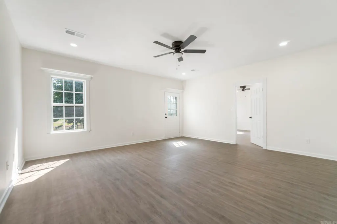
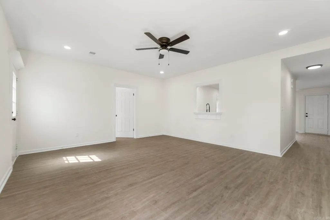
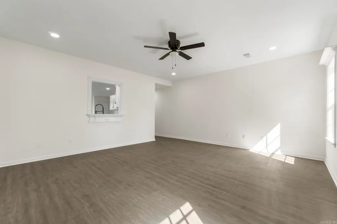
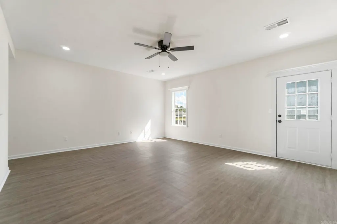
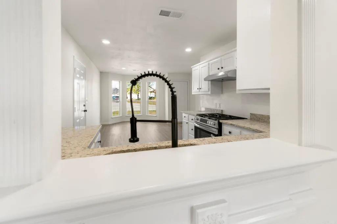
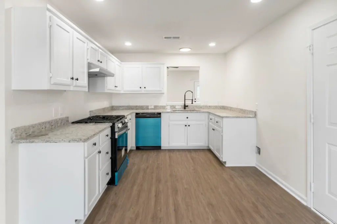
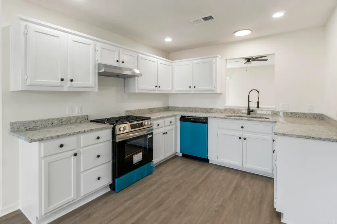
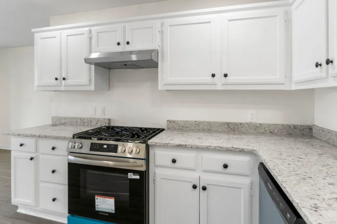
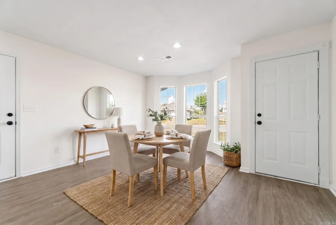
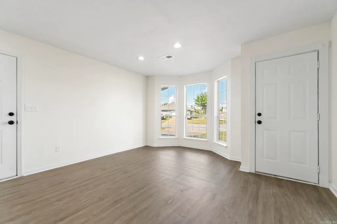
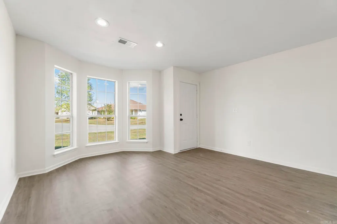
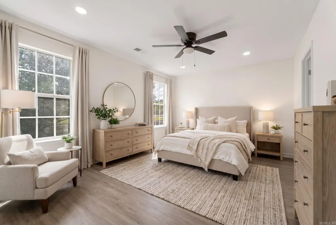
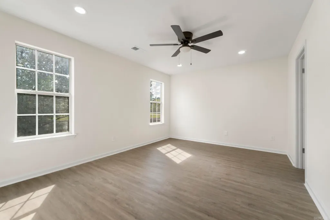
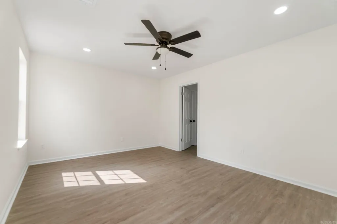
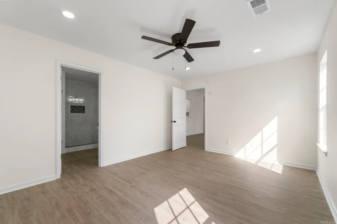
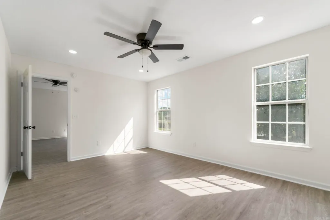
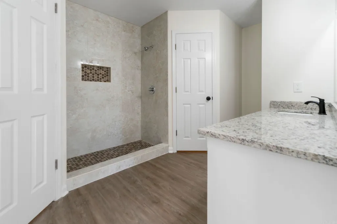
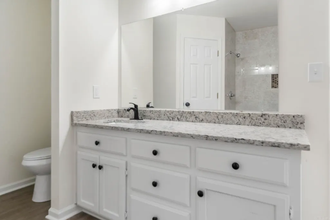
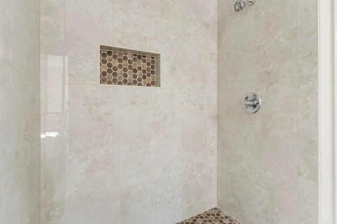
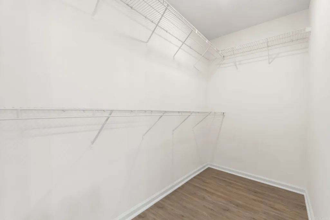
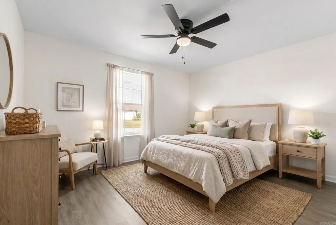
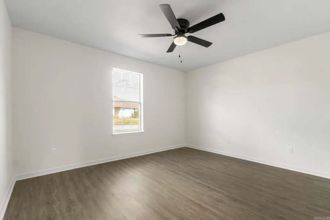
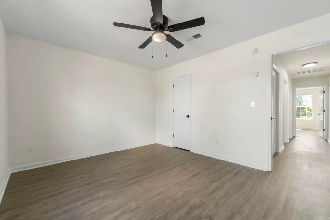
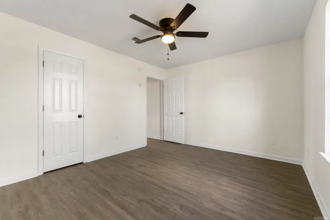
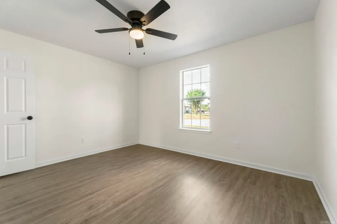
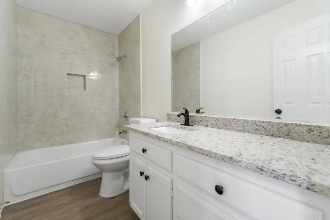
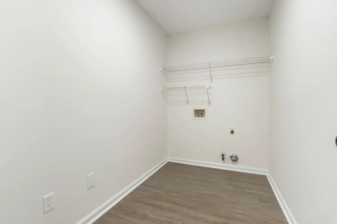
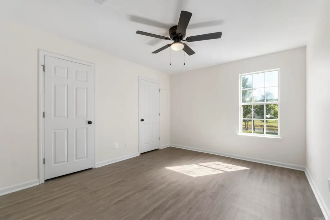
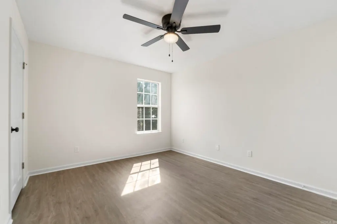
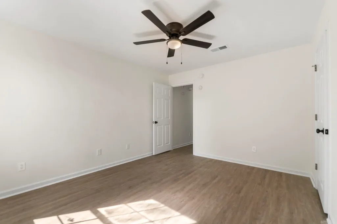
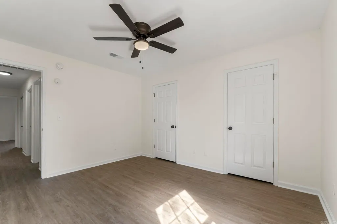
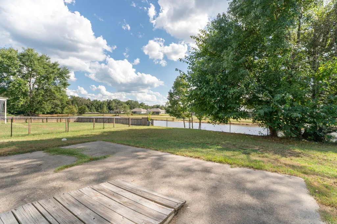
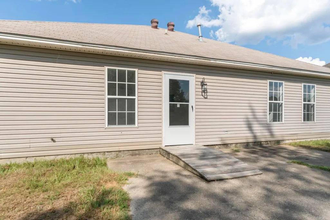
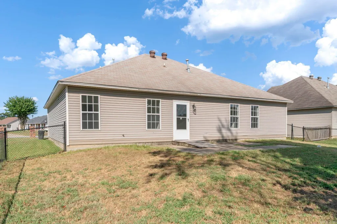
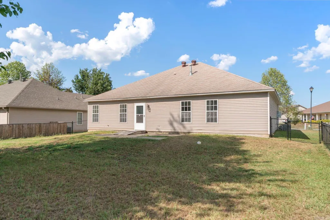
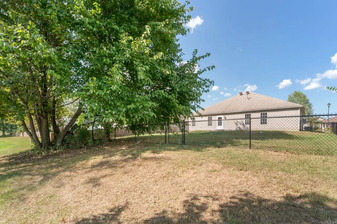
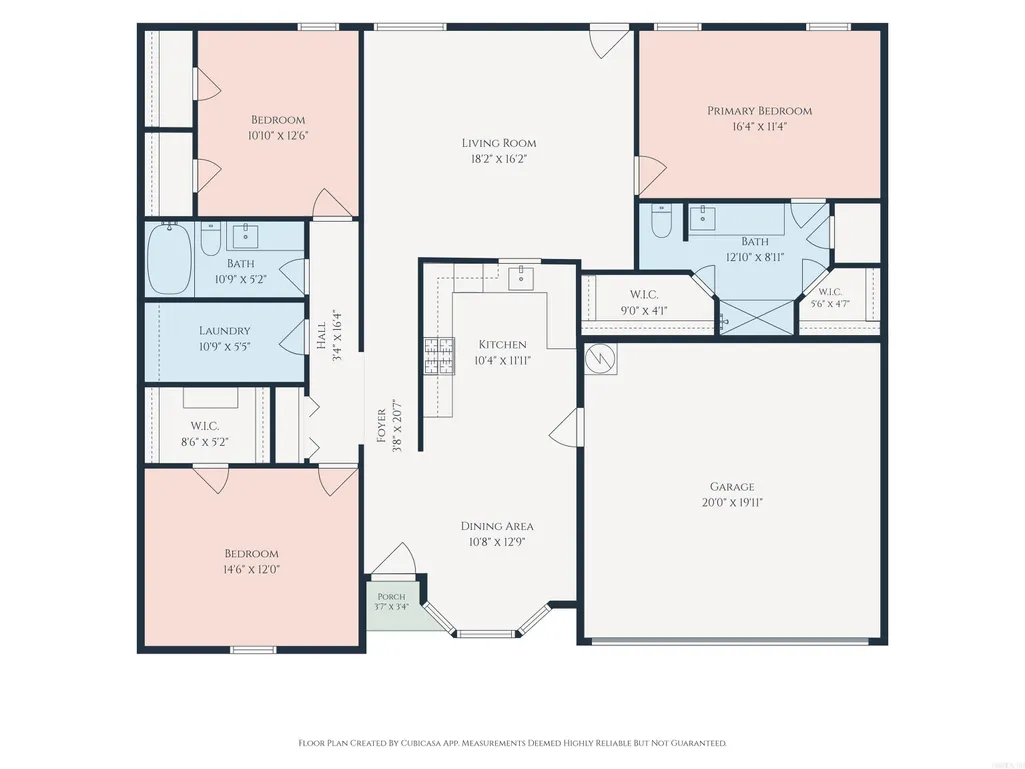
Beautifully remodeled 3-bedroom, 2-bath home in Benton! New HVAC 2026. Thoughtfully updated with modern finishes and a fresh, contemporary feel, this home offers a functional layout designed for both everyday living and entertaining. The spacious living room provides a comfortable gathering space, while the kitchen/dining areas create an easy flow throughout the living spaces. The primary suite offers a private retreat with 2 walk-in closets and an updated en-suite bath, while two additional bedrooms provide flexibility for guests, a home office, or family. A dedicated laundry room adds convenience, and the attached garage provides ample space for vehicles, storage, or hobbies. Step outside and enjoy the standout featureâlakefront living with beautiful water views and the opportunity to enjoy your own peaceful waterfront setting. With its combination of modern updates, spacious rooms, ample storage, and offering a rare opportunity to enjoy a move-in-ready home with a lifestyle you'll love. The roof was serviced during the renovation. Minutes from i30 and the new BUCees. No seller property disclosure available. Some photos have been virtually staged. Buyers to verify lot size
| Elementary School | Middle School | High School |
|---|---|---|
| Westbrook Elementary School | Harmony Grove Middle School | Harmony Grove High School |
| Price History | |
|---|---|
| 9/3/2026 | Listed $229,000 |
General Features
| Heating | Central Heat-Unspecified,Central Cool -unspecified |
|---|---|
| Utilities | Sewer-Public,Water-Public,Elec-Municipal (+Entergy),Gas-Natural |
| Roof | Composition |
| Fireplaces | None |
| Full Baths | 2 |
| Year Built | 2003 |
| Parking | Garage,Parking Pads,Two Car |
| Other Rooms | Laundry |
| Subdivision | TIMBERLAKE |
| Style | Traditional |
| Stories Count | One Story |
| County | Saline |
| Class | Residential |
| Type | Detached |
| Will Subdivide | No |
| Tax Year | 2025 |
| Frequency | None |
| Inside City Limits | Yes |
| DOCS ON FILE | None |
| Status | Active |
| Subdivision | AR |
| Sale/Rent | For Sale |
| Annual Taxes | 1107.33 |
| New Construction? | No |
| Warranty | Normal Wrkng Ordr,As O&A |
| Primary City | Haskell |
| Virtual Tour | https://visithome.ai/ZnL7hqMD5KT69RNZ72tXUa?mu=ft |
| Directions | From US 67,Turn left onto AR-229 S,Turn left onto Timberlake Dr,Turn left onto Lamplighter Dr,Destination will be on the right. |
| High School | Harmony Grove |
| City | Haskell |
| Elementary School | Westbrook |
| Middle School | Harmony Grove |
| DOM | 9 |
| Postal Code | 72015 |
| Price Per Sq Ft Total AG | 143.84 |
| Public Remarks | Beautifully remodeled 3-bedroom,2-bath home in Benton! New HVAC 2026. Thoughtfully updated with modern finishes and a fresh,contemporary feel,this home offers a functional layout designed for both e |
Interior Features
| Interior Amenities | Washer Connection,Walk-In Closet(s),Ceiling Fan(s),Walk-in Shower |
|---|---|
| Dining | Separate Dining Room |
| Beds | 3 |
| Total Bedrooms | Primary Bedroom/Main Lv,Guest Bedroom/Main Lv,3 Bedrooms Upper Level |
| Floors | Luxury Vinyl |
| Kitchen Equipment | Free-Standing Stove,Gas Range,Dishwasher |
Exterior Features
| Exterior | Brick & Frame Combo |
|---|---|
| Exterior Amenities | Chain Link |
| Road Surface | Paved |
| Foundation | Slab |
| Lot Size Area | 0.2 |
| Lot Dimensions | 70'x 113' x 69' x 118' |
| Lot | In Subdivision,Lake View,Waterfront |
Amenities
- Foreclosure
- Views
- Short Sale
- New Construction
- Adult 55+
- Lease To Own
- No HOA Fees
- Furnished
- Primary On Main
- Air Conditioning
- Seller Finance
- Green
- Fixer Upper
- Horse
- Golf
- Fireplace
- Deck
- Garage
- Basement
- Pool
Property vs Single Family Average in 72015
Price
Taxes
Year Built
Visits
 Cooperative Arkansas REALTORS®l MLS, Inc. All information deemed reliable but not guaranteed. All properties are subject to prior sale, change or withdrawal. Neither listing broker(s) or information provider(s) shall be responsible for any typographical errors, misinformation, misprints and shall be held totally harmless. Listing(s) information is provided for consumer's personal, non-commercial use and may not be used for any purpose other than to identify prospective properties consumers may
