
Price Reduction
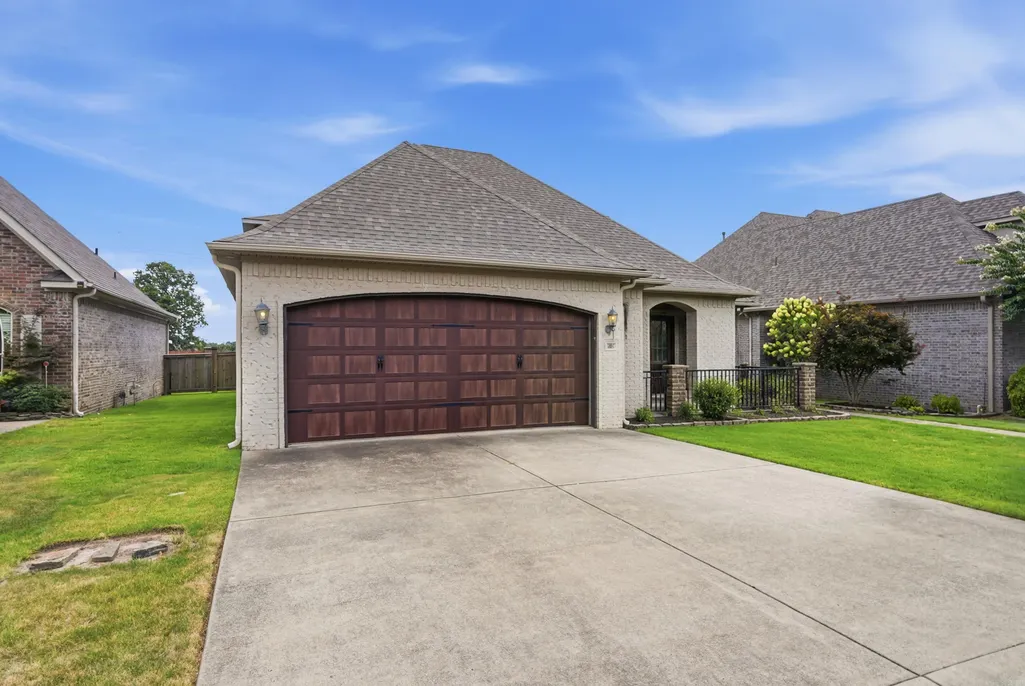
Address
9501 Millers Gardens Cv, Sherwood, AR
Price
$ 379,900
Property Attributes
- MLS#26031011
- TypeSingle Family
- Listing Status Active
- CountyPULASKI
- CitySherwood
- AreaSherwood
- NeighborhoodMillers Garden
- Zip72120
- StyleTraditional
- Year Built2012
- Taxes$ 2812
- Price$ 379,900
- Bedrooms4
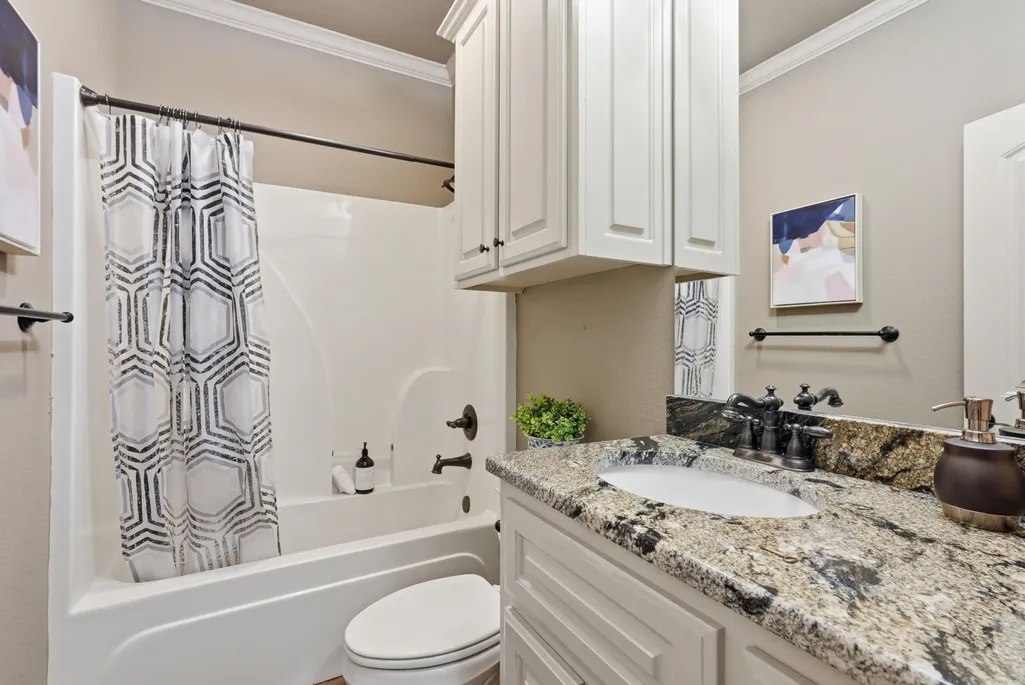
- Full Bathrooms3
- Half Bathrooms0
- Sqr Footage2523
- Lot Size0.23 Acres
Data Source:
Cooperative Arkansas REALTORS® MLS (CARMLS)
Property Description
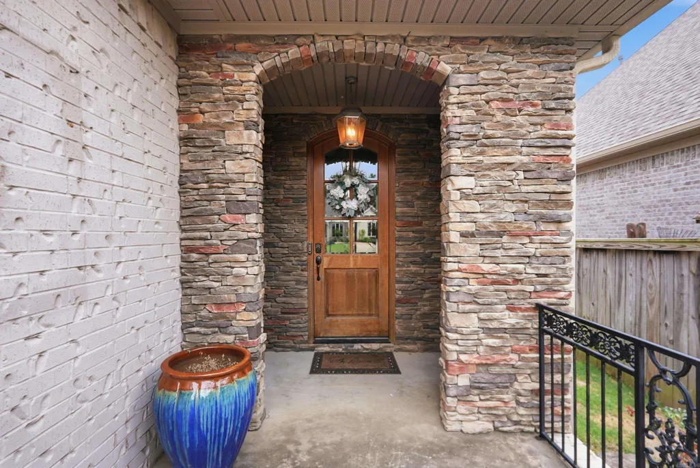
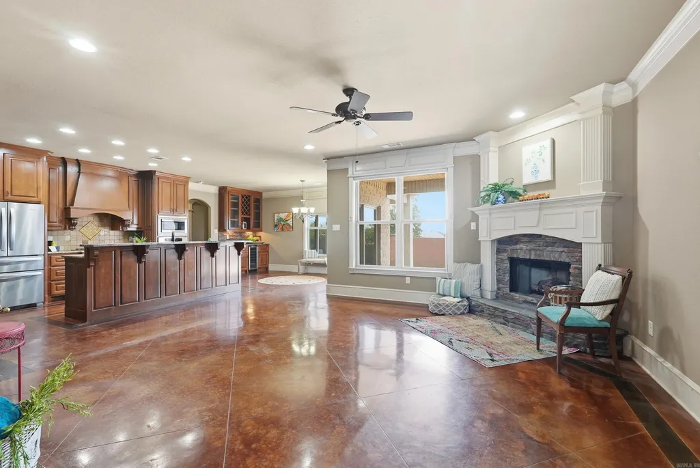
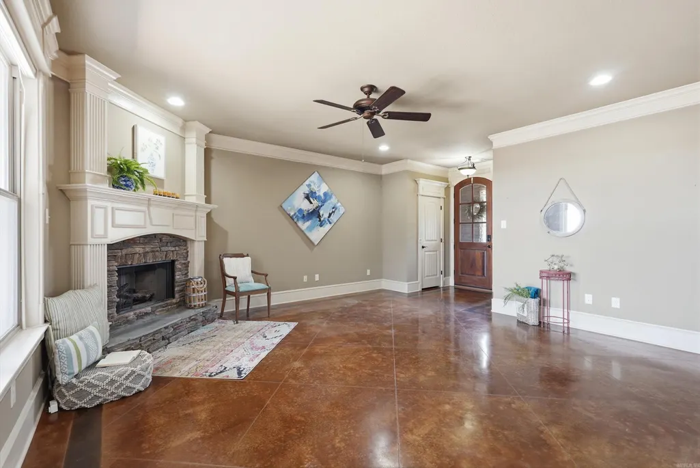
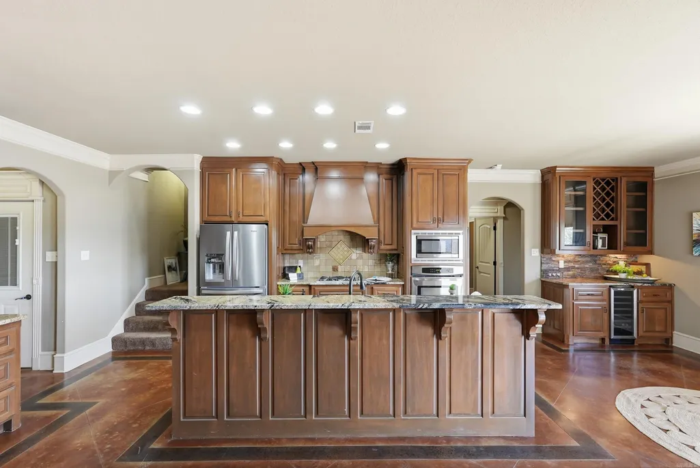
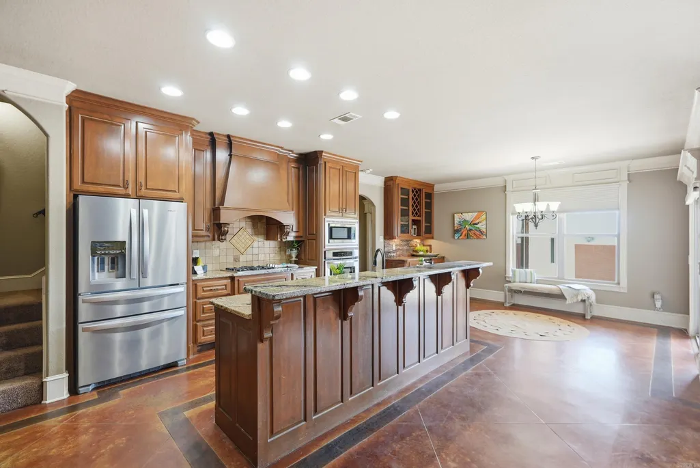
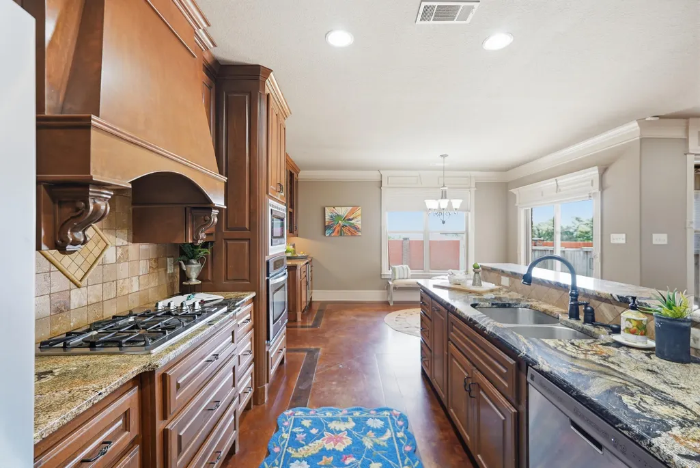
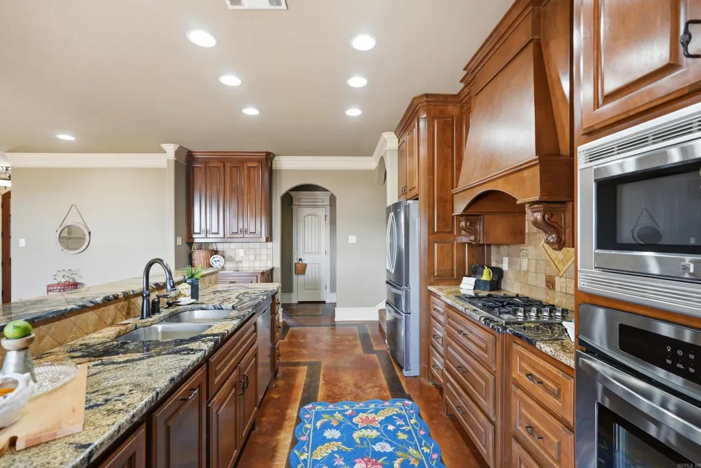
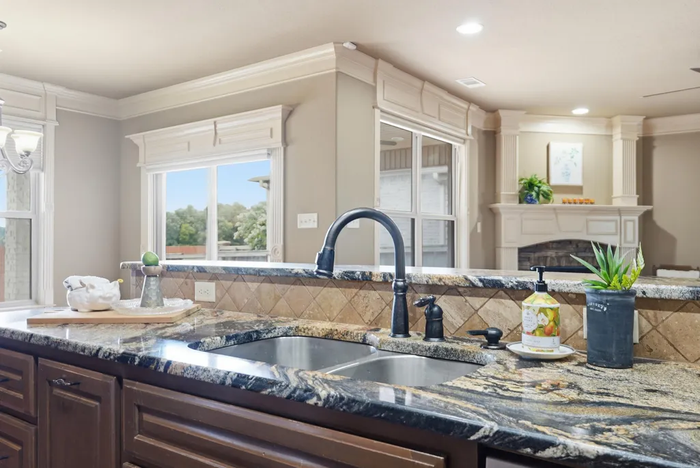
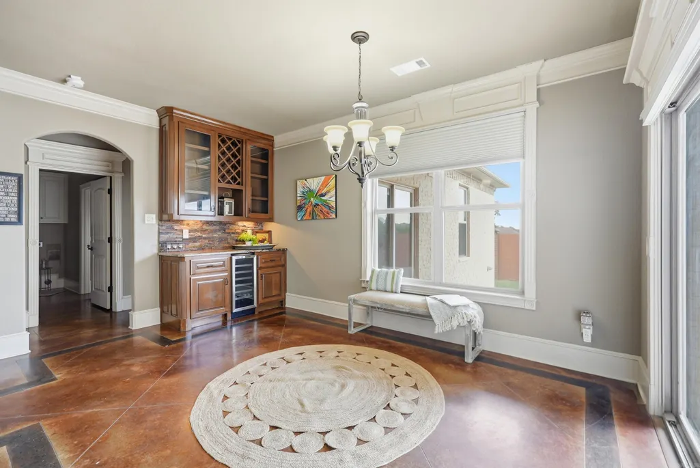
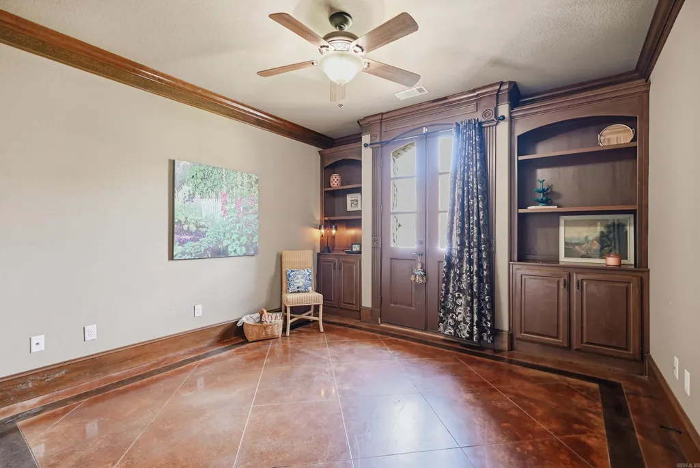
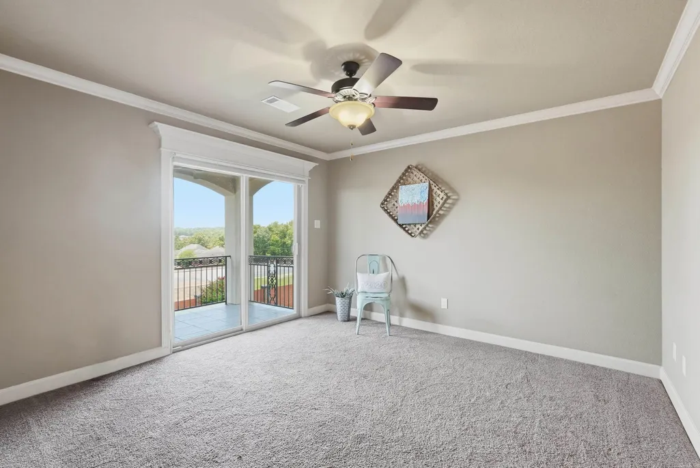

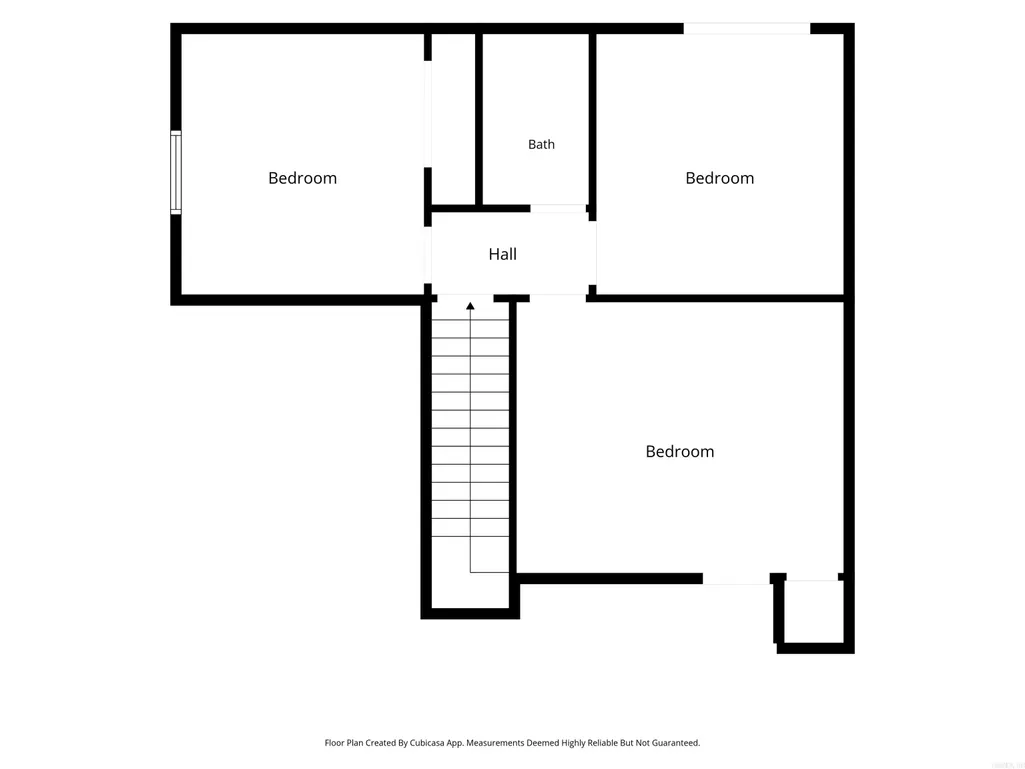
Nestled in a quiet cul de sac, this beautiful 4-bedroom (plus office/game room, flex room, anything you want it to be room!) offers plenty of comfortable space in an amazing location. Designed for modern living with an open layout, quality finishes, and a smart floor plan, itâs perfect for families or anyone wanting room to grow. Enjoy peaceful neighborhood vibes just minutes from shopping, parks, and excellent schools. This well-maintained gem features abundant natural light, a functional kitchen, and generous roomsâideal for entertaining or everyday relaxation. Priced to sellâdonât miss out! Contact us today for a private showing
| Price History | |
|---|---|
| 7/30/2026 | Listed $399,900 |
| 8/27/2026 | 6$379,900 |
General Features
| Heating | Central Cool-Electric,Central Heat-Gas |
|---|---|
| Utilities | Sewer-Public,Water-Public,Elec-Municipal (+Entergy),Gas-Natural |
| Roof | Architectural Shingle |
| Fireplaces | Gas Starter |
| Full Baths | 3 |
| Year Built | 2012 |
| Parking | Auto Door Opener,Garage,Three Car,Two Car |
| Other Rooms | Bonus Room,Game Room,Office/Study,Workshop/Craft |
| Subdivision | Millers Garden |
| Style | Traditional |
| Stories Count | Two Story |
| County | Pulaski |
| Class | Residential |
| Type | Detached |
| Will Subdivide | No |
| Tax Year | 2025 |
| Frequency | None |
| Inside City Limits | Yes |
| Associated Document Count | 1 |
| DOCS ON FILE | None |
| Status | Active |
| Subdivision | AR |
| Sale/Rent | For Sale |
| Annual Taxes | 2812.88 |
| New Construction? | No |
| Primary City | Sherwood |
| Directions | Hwy 107 North,left on Miller Road & right on Millers Garden Cove. Home is on the right side. Look for signage. |
| City | Sherwood |
| DOM | 44 |
| Postal Code | 72120 |
| Price Per Sq Ft Total AG | 150.57 |
| Restrictions | Bill of Assurance |
| Public Remarks | Nestled in a quiet cul de sac,this beautiful 4-bedroom (plus office/game room,flex room,anything you want it to be room!) offers plenty of comfortable space in an amazing location. Designed for mode |
Interior Features
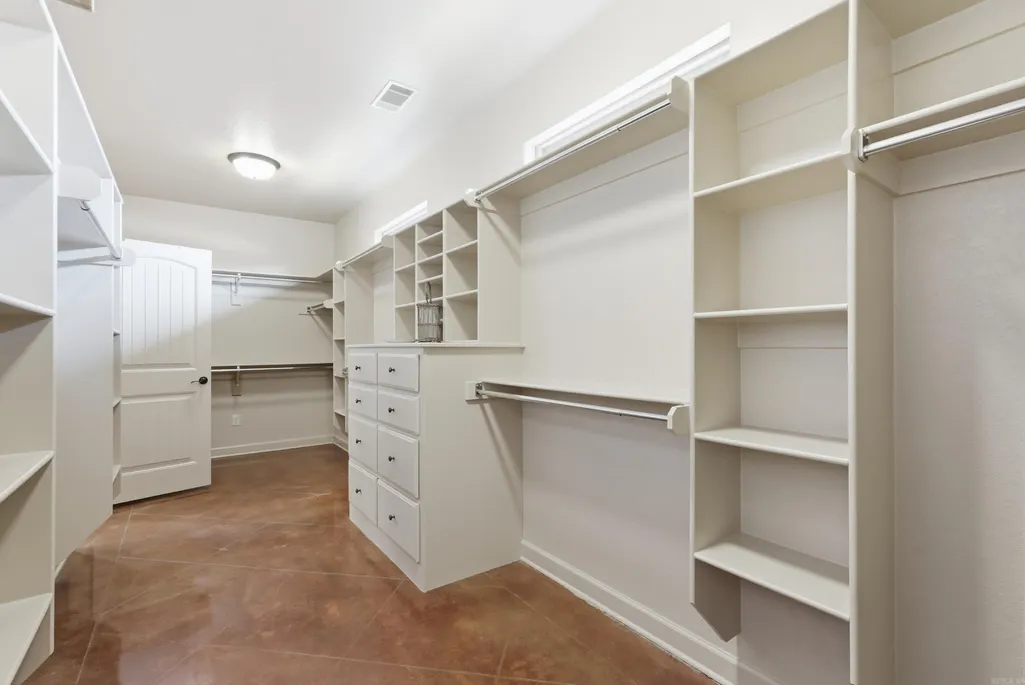
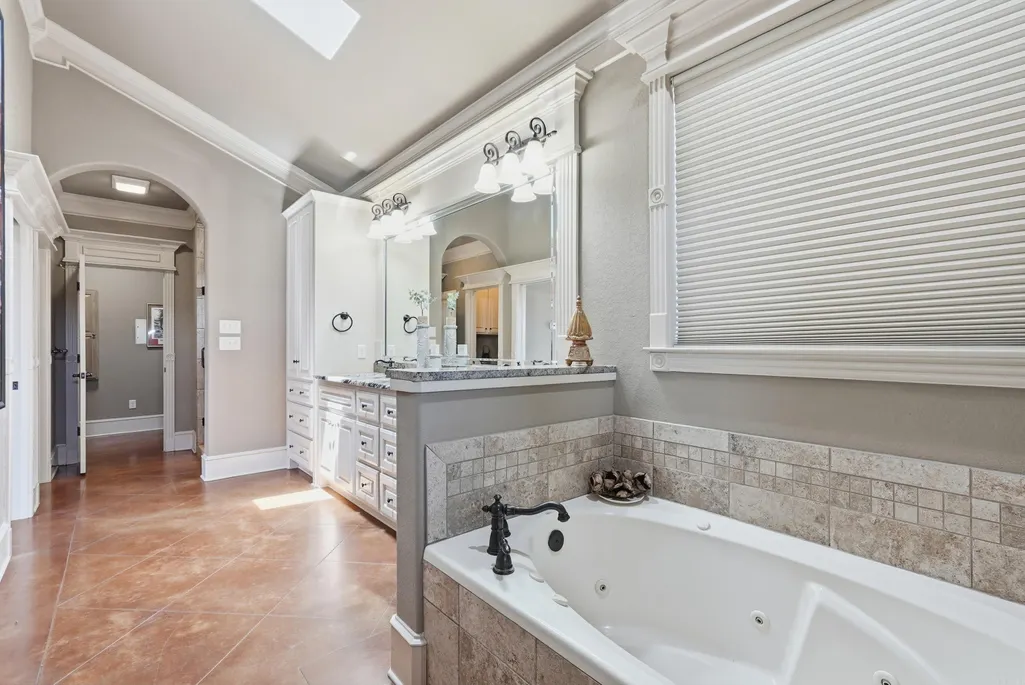
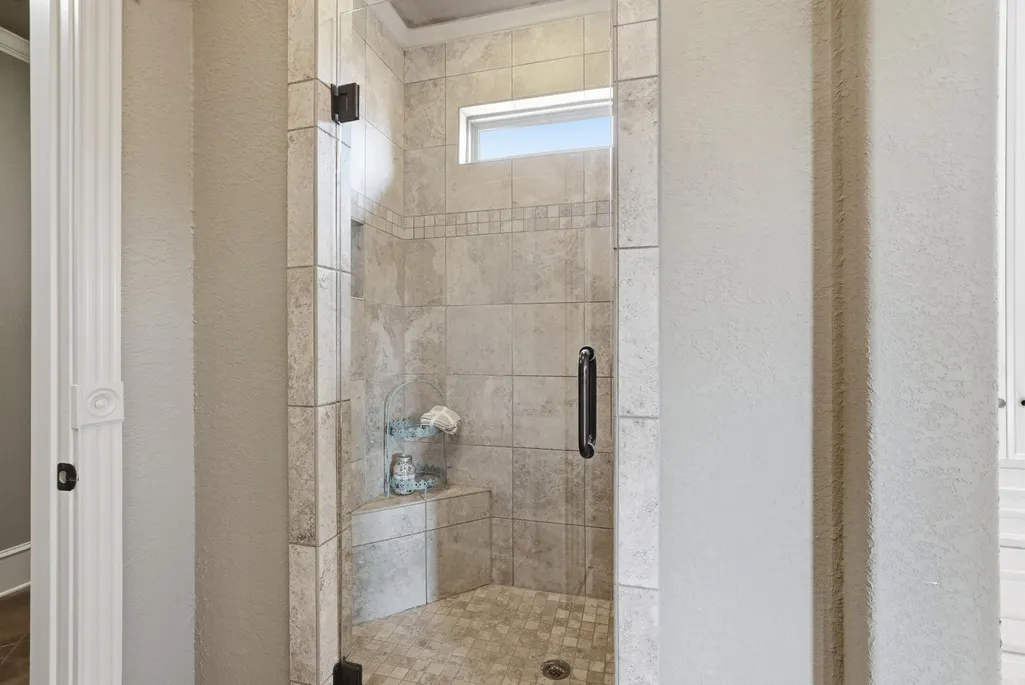
| Interior Amenities | Washer Connection,Dryer Connection-Gas,Water Heater-Gas,Whirlpool/Hot Tub/Spa,Smoke Detector(s),Walk-In Closet(s),Built-Ins,Walk-in Shower |
|---|---|
| Dining | Breakfast Bar,Eat-In Kitchen,Kitchen/Dining Combo,Living/Dining Combo |
| Beds | 4 |
| Total Bedrooms | Primary Bedroom/Main Lv |
| Floors | Carpet,Concrete |
| Kitchen Equipment | Microwave,Gas Range,Surface Range,Dishwasher,Disposal,Indoor Grill,Pantry |
Exterior Features
| Exterior | Brick |
|---|---|
| Exterior Amenities | Patio,Porch,Fully Fenced,Guttering,Lawn Sprinkler,Brick Fence,Wood Fence |
| Road Surface | Paved |
| Foundation | Slab |
| Lot Size Area | 0.23 |
| Lot Dimensions | 10019 |
| Lot | Level,Cul-de-sac,Extra Landscaping,In Subdivision |
Amenities
- Foreclosure
- Views
- Short Sale
- New Construction
- Adult 55+
- Lease To Own
- No HOA Fees
- Furnished
- Primary On Main
- Air Conditioning
- Seller Finance
- Green
- Fixer Upper
- Horse
- Golf
- Fireplace
- Deck
- Garage
- Basement
- Pool
Property vs Single Family Average in 72120
Price
Taxes
Year Built
Visits
 Cooperative Arkansas REALTORS®l MLS, Inc. All information deemed reliable but not guaranteed. All properties are subject to prior sale, change or withdrawal. Neither listing broker(s) or information provider(s) shall be responsible for any typographical errors, misinformation, misprints and shall be held totally harmless. Listing(s) information is provided for consumer's personal, non-commercial use and may not be used for any purpose other than to identify prospective properties consumers may
