
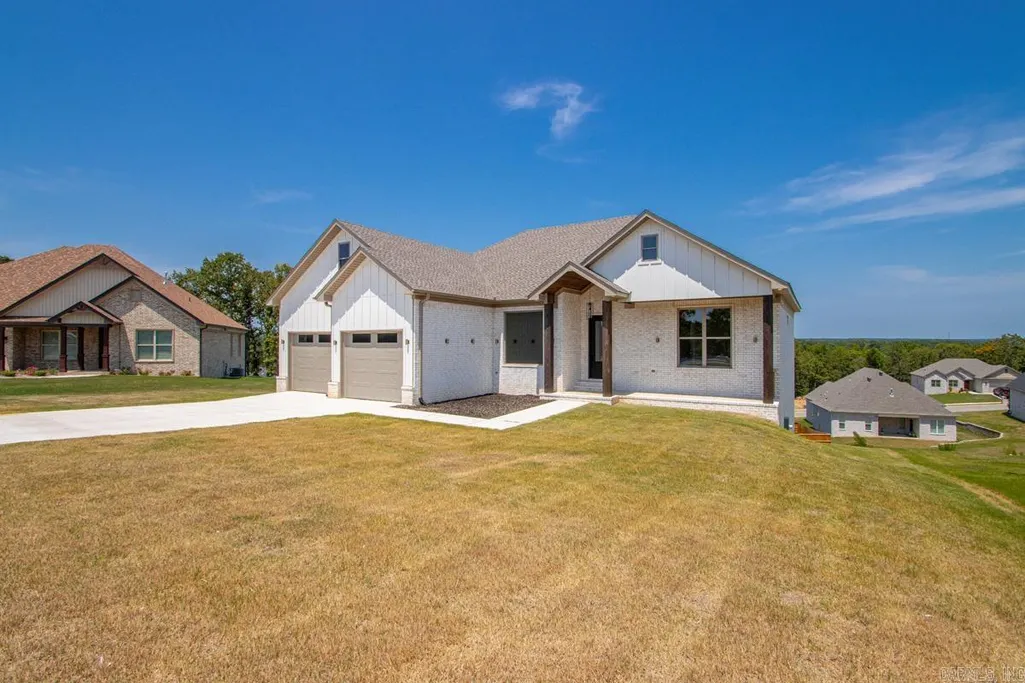
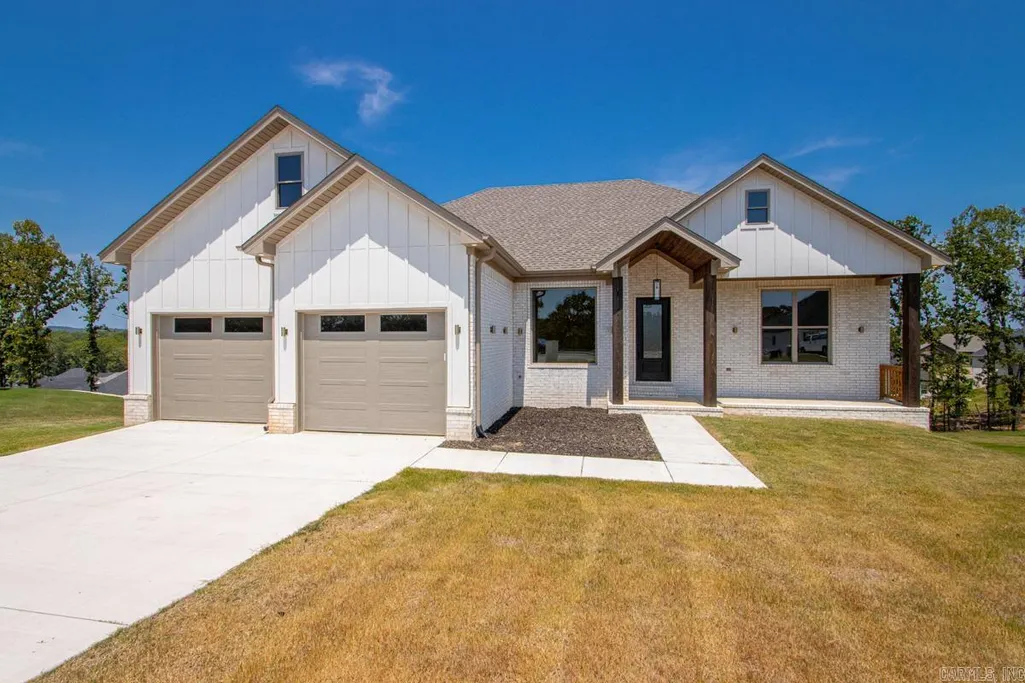
New Construction - Eco Friendly
Address
1206 Fern Ridge Road, Sherwood, AR
Price
$ 499,900
Property Attributes
- MLS#26030493
- TypeSingle Family
- Listing Status Active
- CountyPULASKI
- CitySherwood
- AreaSherwood
- NeighborhoodMILLERS RIDGE ESTATES
- Zip72120
- StyleTraditional
- Year Built2026
- Taxes$ 100
- Price$ 499,900
- Bedrooms3
- Full Bathrooms2
- Half Bathrooms1
- Sqr Footage2416
- Lot Size0.39 Acres
Data Source:
Cooperative Arkansas REALTORS® MLS (CARMLS)
Property Description
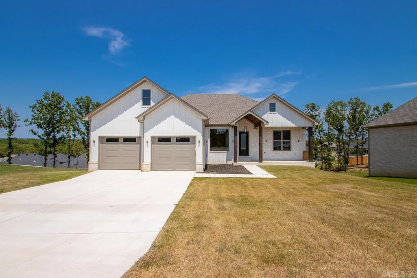
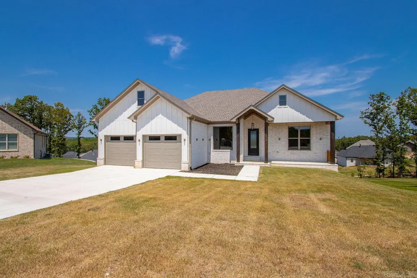
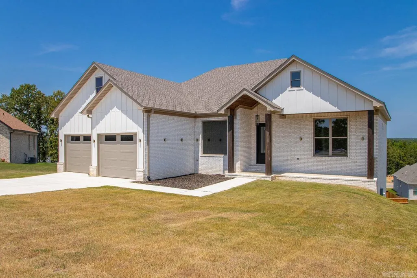
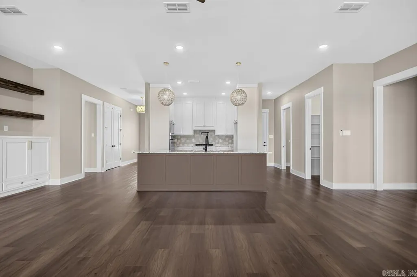
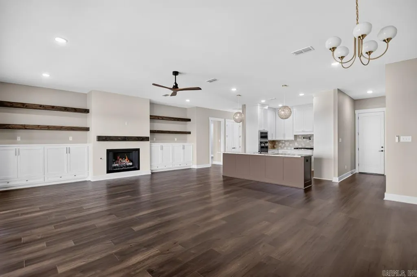
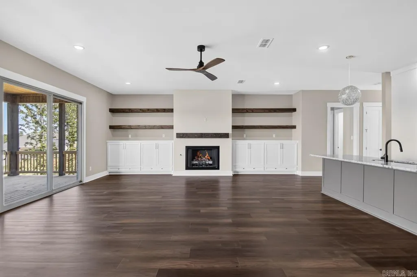
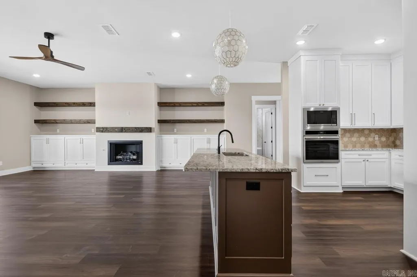
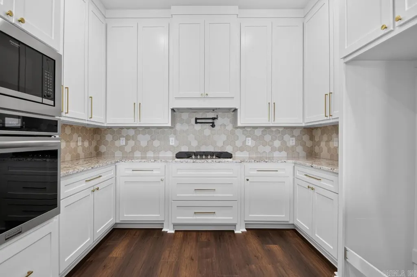
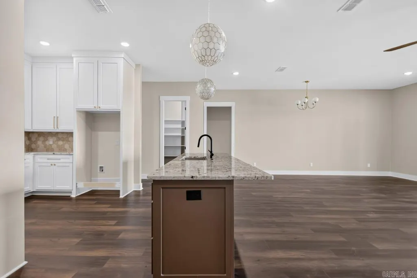
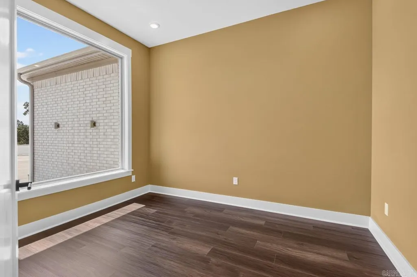
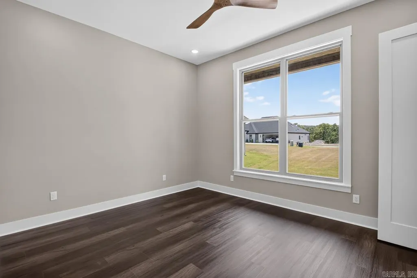
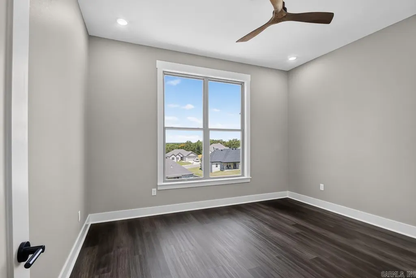
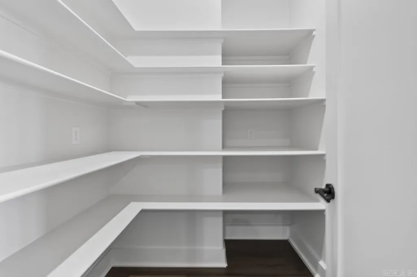
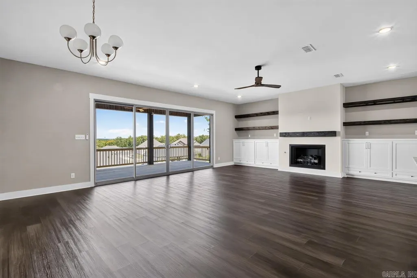
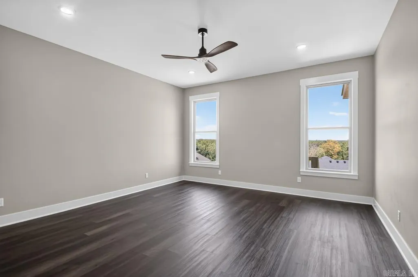
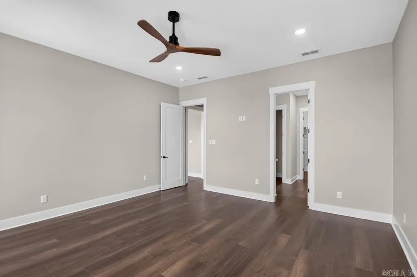
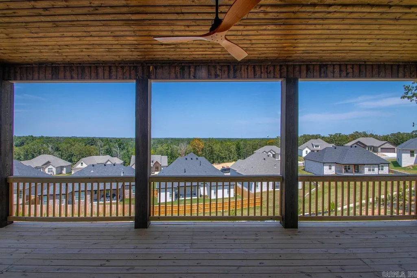
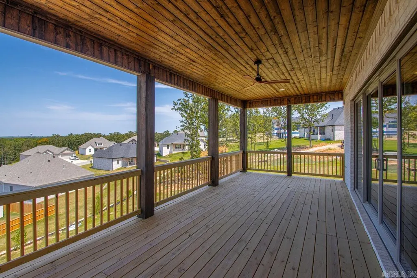
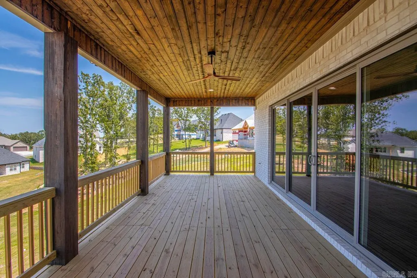
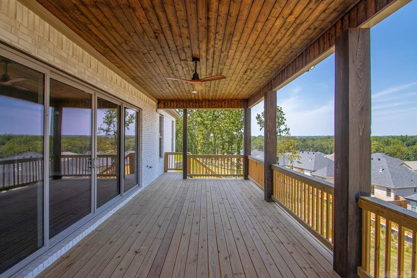
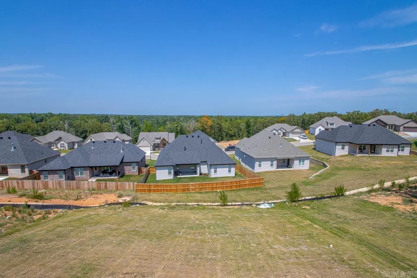
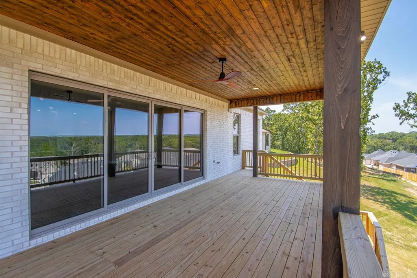
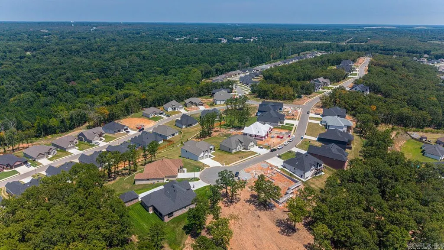
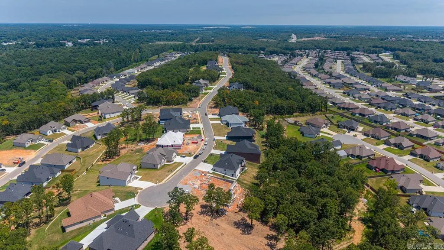
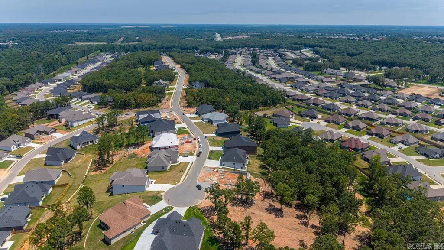
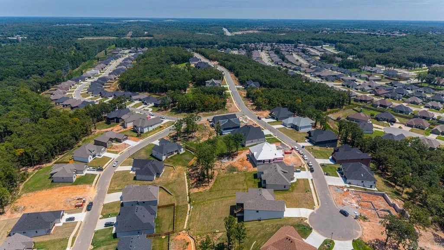
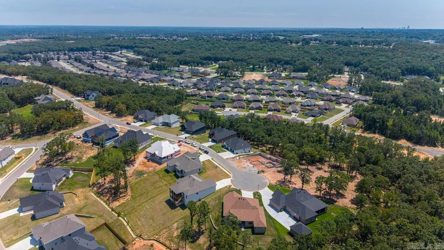
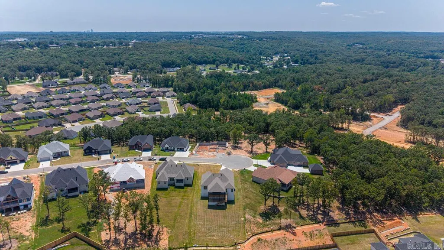
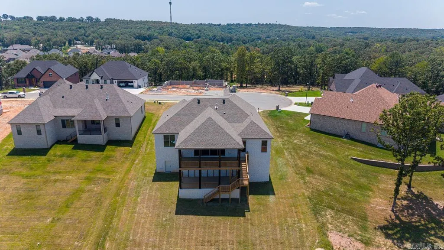
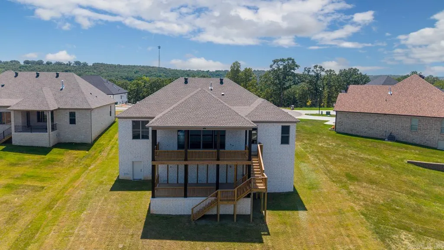
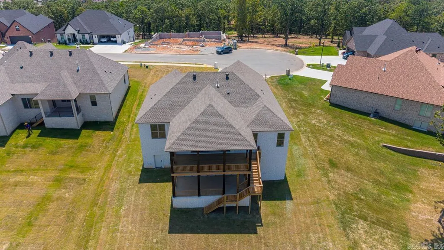
Wow! The view!!! 3 bedroom! Office! Great Floorplan! Different than the rest! You will love it! Family room has a wonderful fireplace w/ floating shelves on both sides! And... a wall of windows! Wow! Split floor plan! High ceilings! Kitchen has soooo many cabinets! Room for everything! Large island for the prep! Double decks! Great for parties, grilling, ball games! Bottom porch would be the perfect spot for a hot tub! Walk up attic! Come see it for yourself!
| Price History | |
|---|---|
| 7/27/2026 | Listed $507,360 |
| 7/31/2026 | 2$499,900 |
General Features
| Heating | Central Cool-Electric,Central Heat-Gas |
|---|---|
| Utilities | Sewer-Public,Water-Public,Electric-Co-op,Gas-Natural,All Underground |
| Roof | Architectural Shingle |
| Fireplaces | Gas Logs Present |
| Energy Features | Insulated Doors,Insulated Windows |
| Full Baths | 2 |
| Half Baths | 1 |
| Year Built | 2026 |
| Parking | Auto Door Opener,Two Car |
| Other Rooms | Laundry,Office/Study |
| Subdivision | MILLERS RIDGE ESTATES |
| Style | Traditional |
| Stories Count | One Story |
| County | Pulaski |
| Class | Residential |
| Type | Detached |
| Will Subdivide | No |
| Frequency | None |
| Inside City Limits | Yes |
| DOCS ON FILE | Legal Description |
| Status | Take Backups |
| Sale/Rent | For Sale |
| Status Detail | 7 |
| Green Features | Tankless Water Heater |
| Annual Taxes | 100 |
| New Construction? | Yes |
| Warranty | 1Yr Warr Offrd by Builder |
| Virtual Tour | https://youtu.be/wqHxAckABQ4 |
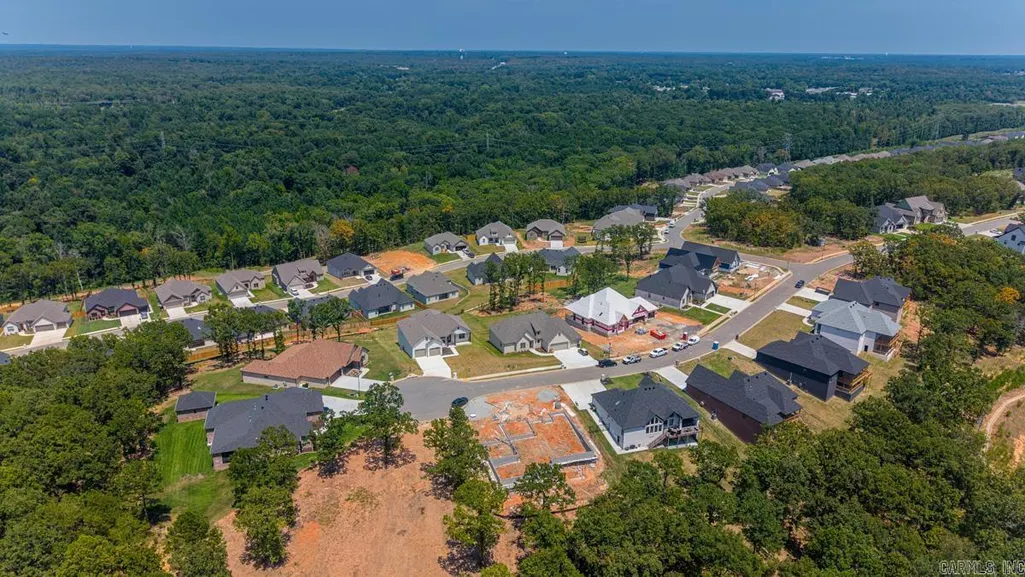
| Directions | Oakdale to Millers Glenn,Left on Meadow Oak Drive,Rt on Fern Ridge. House in the cul-de-sac top of the hill! |
| City | Sherwood |
| DOM | 47 |
| Price Per Sq Ft Total AG | 206.91 |
| Public Remarks | Wow! The view!!! 3 bedroom! Office! Great Floorplan! Different than the rest! You will love it! Family room has a wonderful fireplace w/ floating shelves on both sides! And... a wall of windows! Wow! |
Interior Features
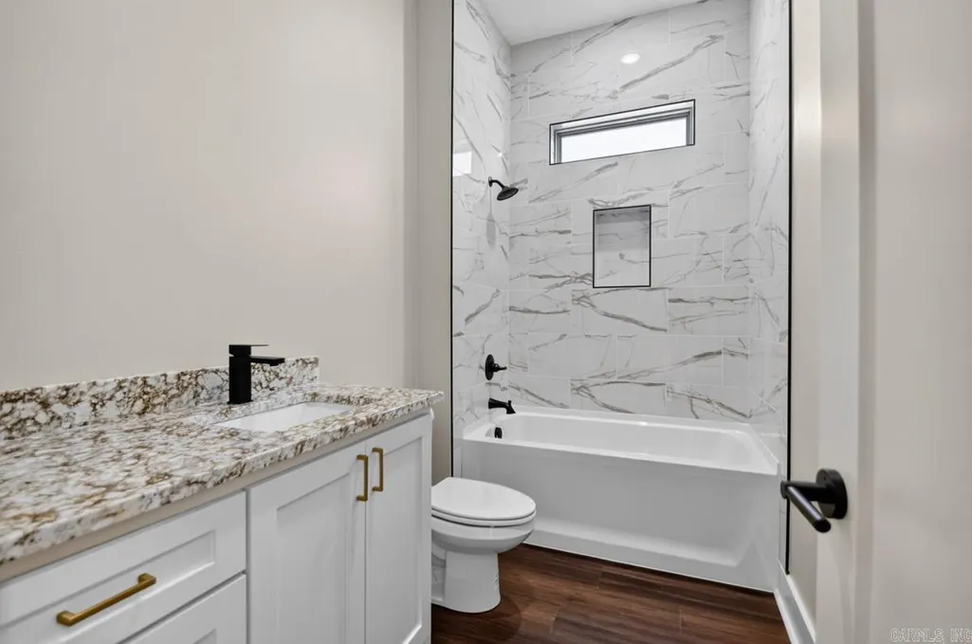
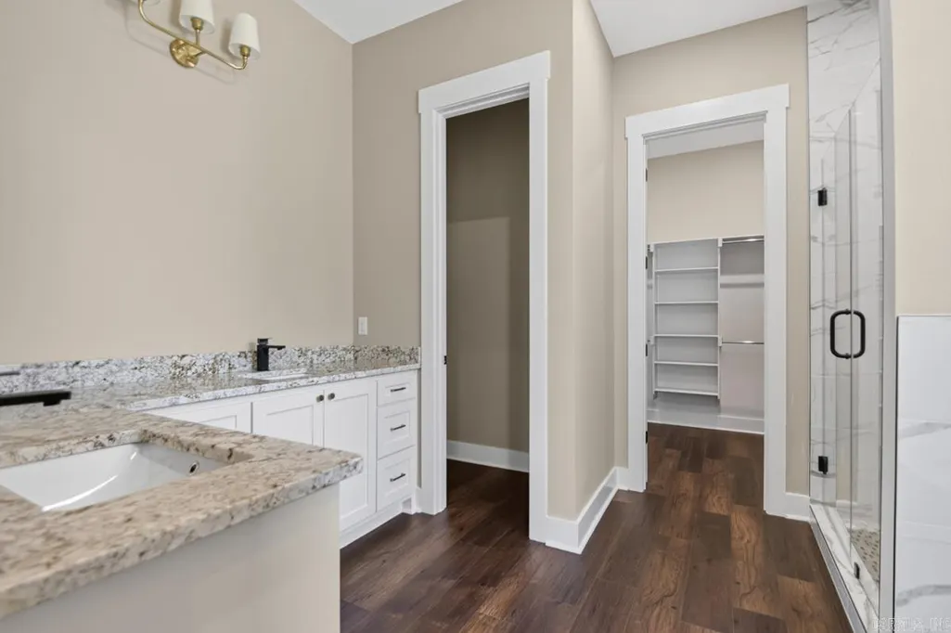
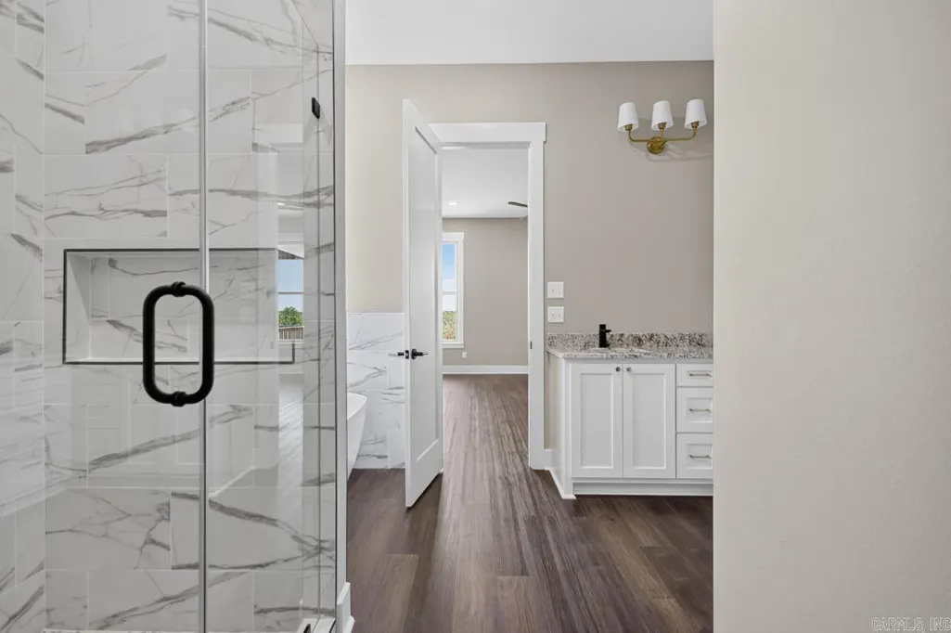
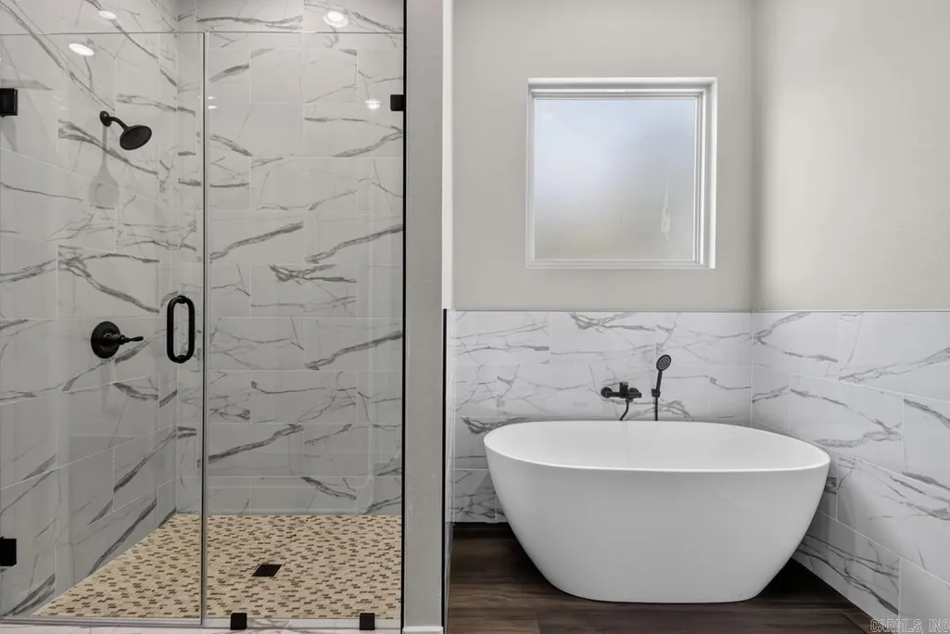
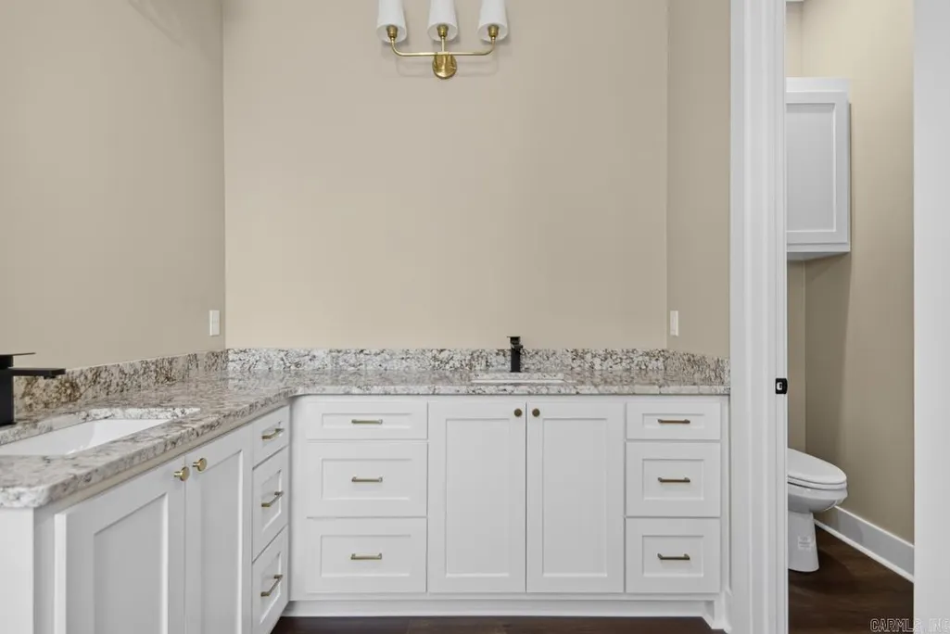
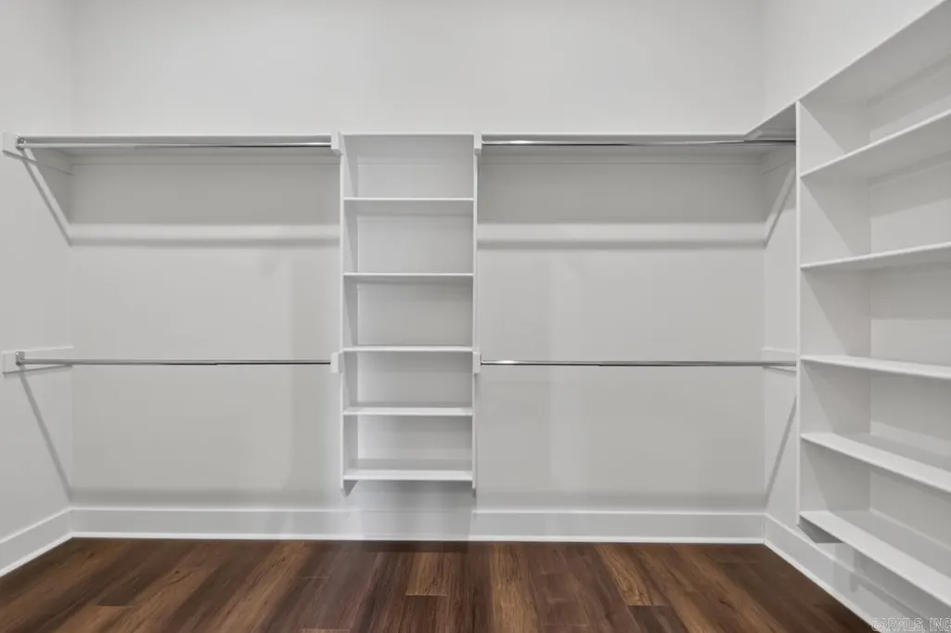
| Interior Amenities | Washer Connection,Dryer Connection-Electric,Smoke Detector(s),Floored Attic,Walk-In Closet(s),Built-Ins,Ceiling Fan(s),Walk-in Shower,Breakfast Bar,Kit Counter- Granite Slab |
|---|---|
| Dining | Breakfast Bar,Eat-In Kitchen |
| Beds | 3 |
| Total Bedrooms | 3 Bedrooms Same Level |
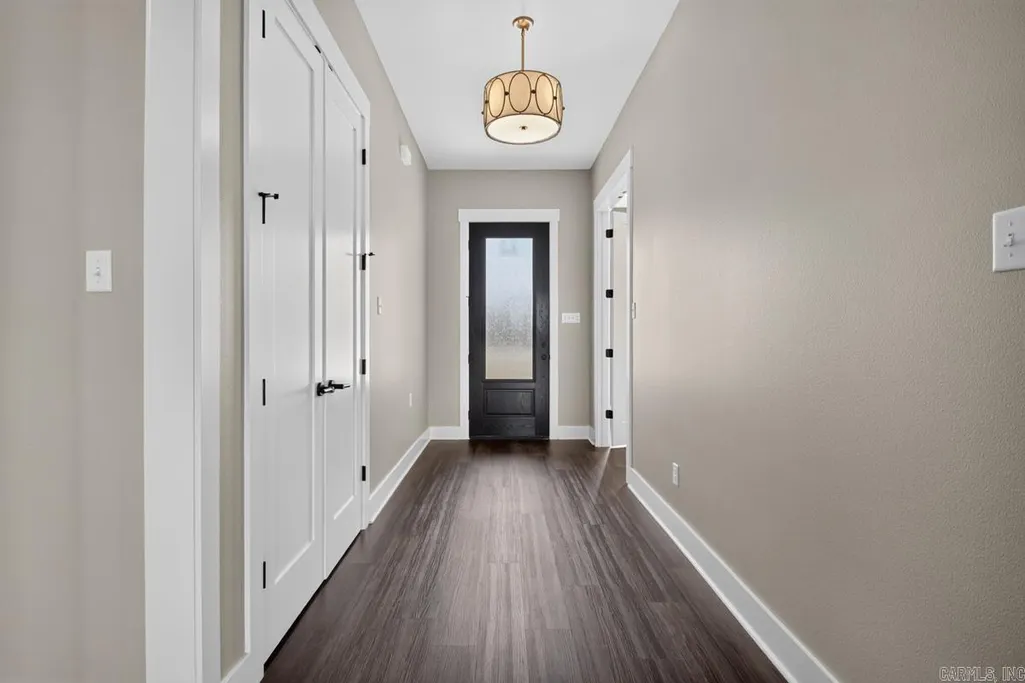
| Floors | Luxury Vinyl,Tile |
| Kitchen Equipment | Microwave,Gas Range,Dishwasher,Disposal,Ice Maker Connection |
| Walls/Ceilings | Sheet Rock |
Exterior Features
| Exterior | Brick |
|---|---|
| Exterior Amenities | Deck,Porch,Guttering |
| Road Surface | Paved |
| Foundation | Slab,Slab/Crawl Combination |
| Lot Size Area | 0.39 |
| Lot Dimensions | 16988 |
| Lot | Sloped,Level,Cul-de-sac,In Subdivision |
Amenities
- Foreclosure
- Views
- Short Sale
- New Construction
- Adult 55+
- Lease To Own
- No HOA Fees
- Furnished
- Primary On Main
- Air Conditioning
- Seller Finance
- Green
- Fixer Upper
- Horse
- Golf
- Fireplace
- Deck
- Garage
- Basement
- Pool
Property vs Single Family Average in 72120
Price
Taxes
Year Built
Visits
 Cooperative Arkansas REALTORS®l MLS, Inc. All information deemed reliable but not guaranteed. All properties are subject to prior sale, change or withdrawal. Neither listing broker(s) or information provider(s) shall be responsible for any typographical errors, misinformation, misprints and shall be held totally harmless. Listing(s) information is provided for consumer's personal, non-commercial use and may not be used for any purpose other than to identify prospective properties consumers may
