
Eco Friendly
Address
18851 Highway 90 W, Ravenden Springs, AR
Price
$ 999,000
Property Attributes
- MLS#25016269
- TypeSingle Family
- Listing Status Active
- CountyRANDOLPH
- CityRavenden Springs
- AreaRandolph County
- Zip72460
- StyleTraditional
- Year Built2024
- Taxes$ 2236
- Price$ 999,000
- Bedrooms4
- Full Bathrooms3
- Half Bathrooms1
- Sqr Footage4431
- Lot Size24.8 Acres
Data Source:
Cooperative Arkansas REALTORS® MLS (CARMLS)
Property Description
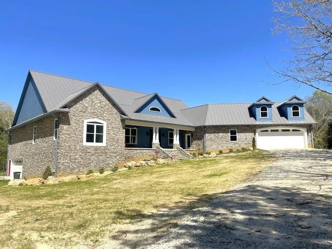
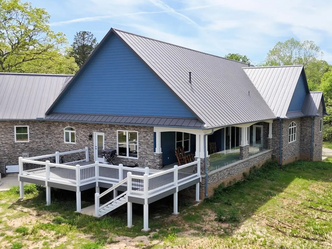
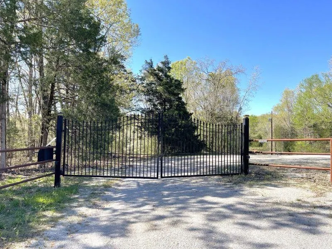
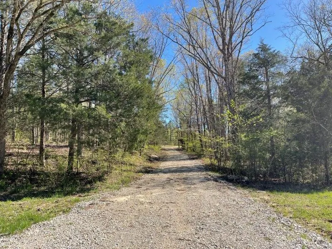
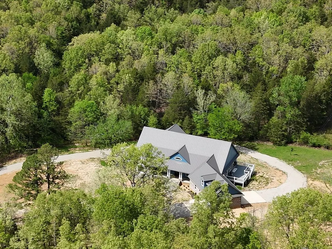
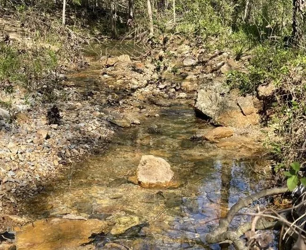
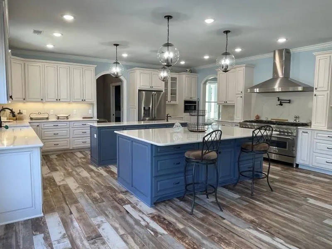
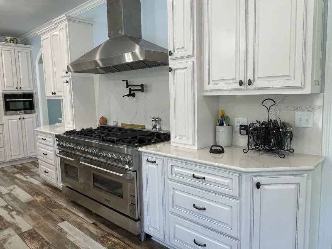
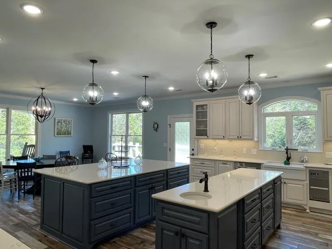
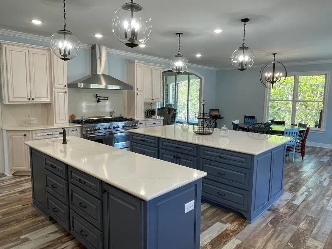
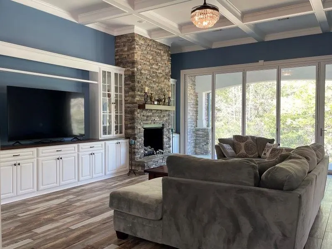
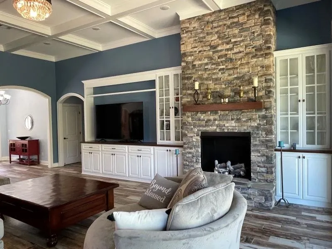
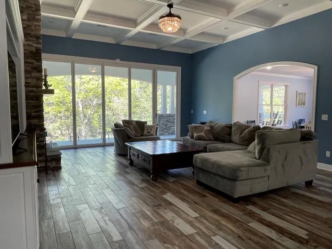
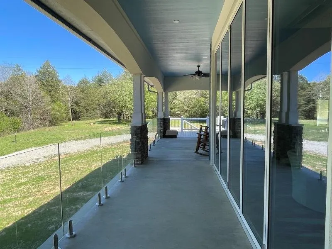
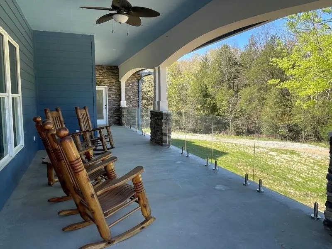
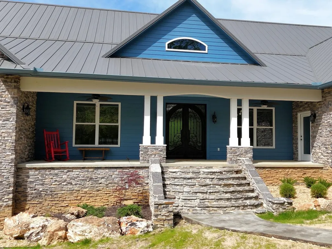
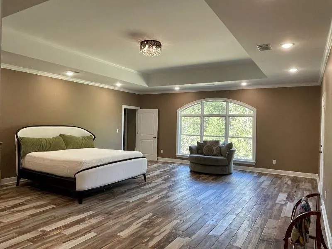
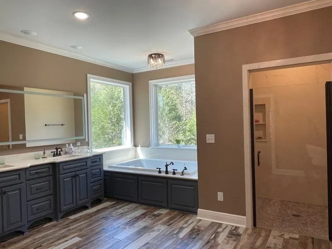
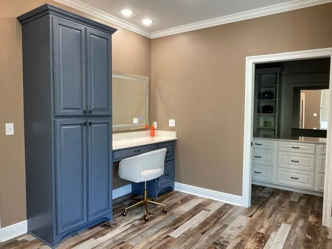
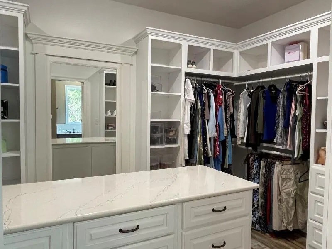
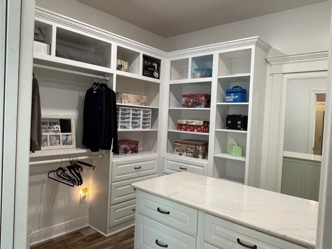
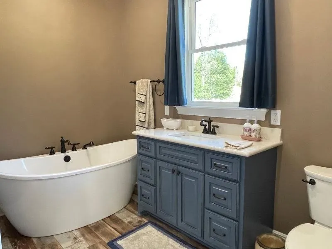
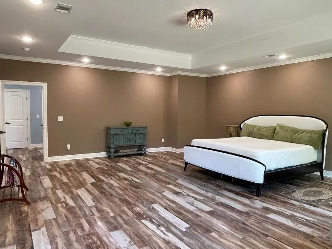
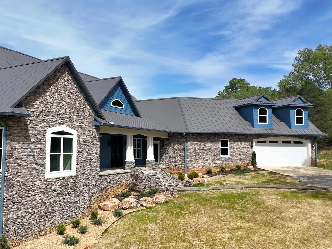
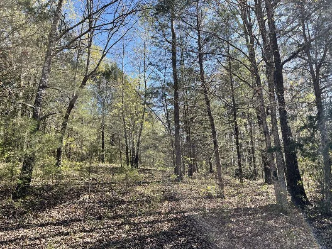
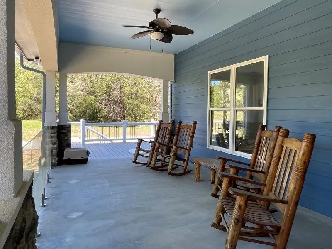
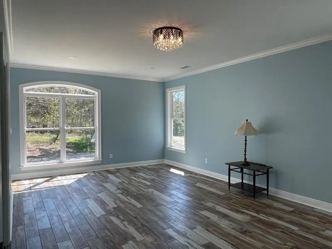
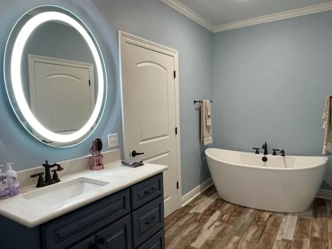
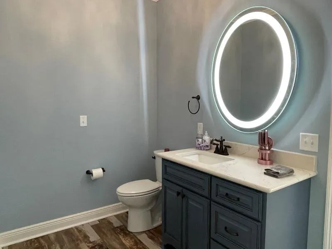
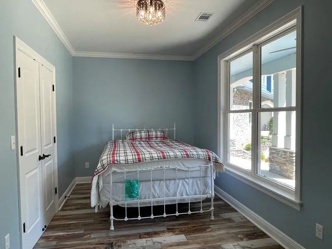
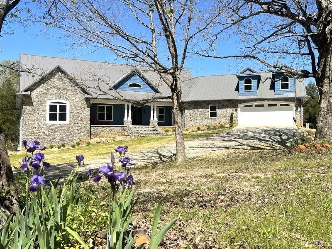
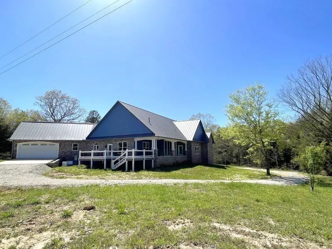
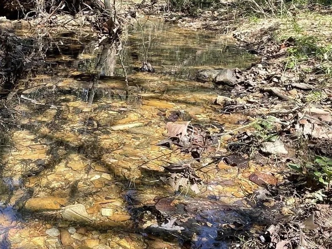
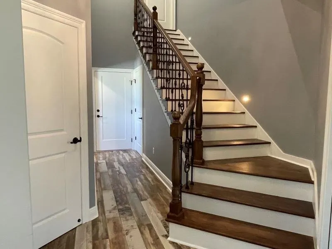
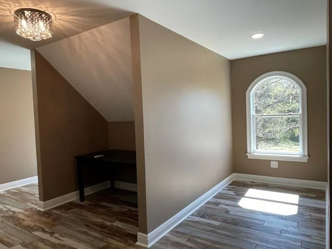
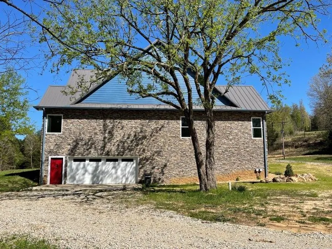
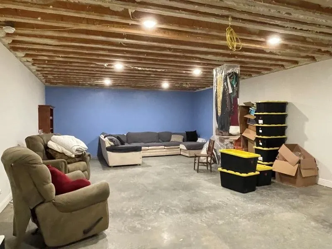
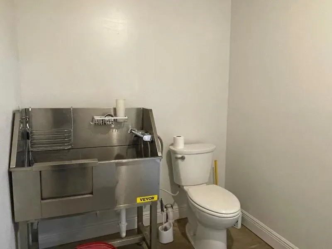
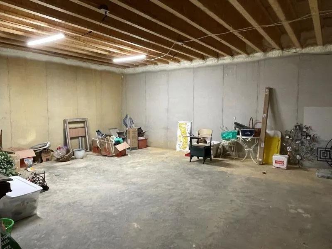
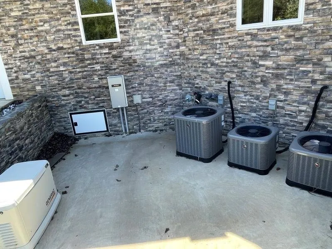
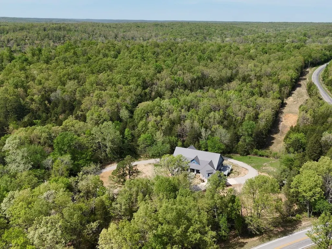
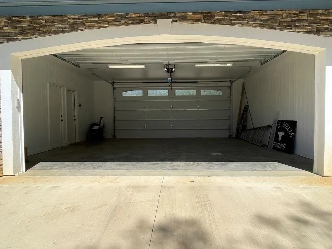
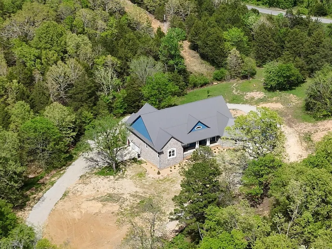
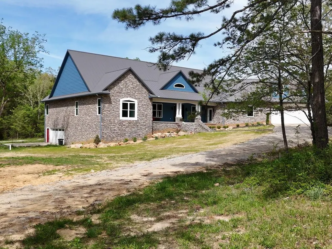
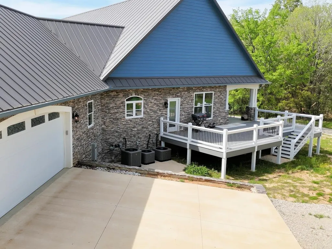
After entering the private gate, the driveway takes you through the woods, and down to your secluded paradise! This home has beautiful stone and siding on the exterior, a double-sided garage on the main level, a garage to the basement, a beautiful front porch, and a lovely deck on the back. The interior of the home includes everything that you could possibly wish for...a large kitchen feauturing an oversized stove, double ovens, tons of cabinets, quartz countertops, two islands, and an ice machine. The living area includes a beautiful fireplace and accordion glass doors that lead out to the deck. The master bedroom is bigger than most living rooms, and the bathroom right off of it is amazing...heating rack for the towels, double sink vanity, and a closet so big that it has it's own dresser right in the middle! The semi-finished basement is approximately 3419 sq ft, with some partitions already up dividing several rooms, plus a bathroom. The small creek on the property is very pretty to just sit and watch, or get your feet wet on a hot day. There isn't an inch of this home that isn't impressive! Once you see it, you'll never want to leave!
| Price History | |
|---|---|
| 4/25/2025 | Listed $1,300,000 |
| 7/16/2025 | 24$999,000 |
General Features
| Heating | Heat Pump |
|---|---|
| Utilities | Septic,Water-Public,Gas-Propane/Butane,All Underground |
| Roof | Metal |
| Fireplaces | Gas Logs Present |
| Full Baths | 3 |
| Half Baths | 1 |
| Year Built | 2024 |
| Parking | Garage,Auto Door Opener,Four Car or More |
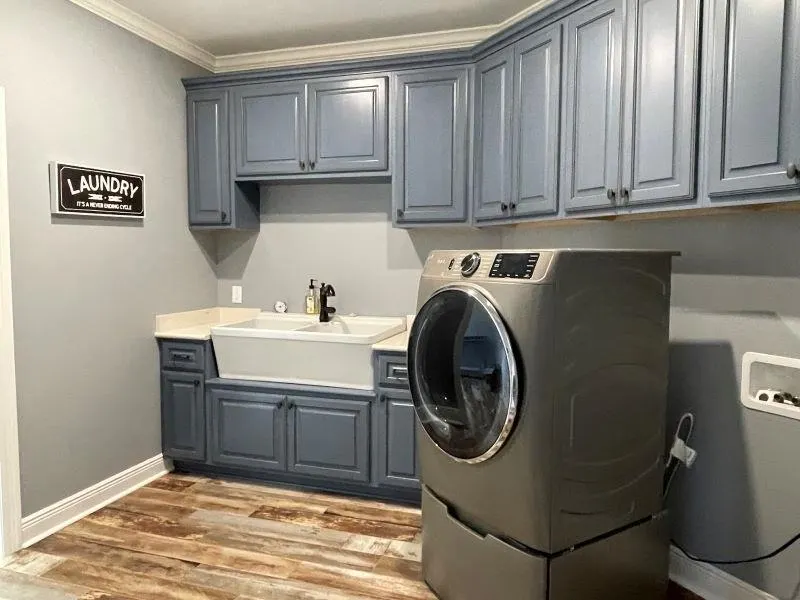
| Other Rooms | Laundry,Basement,Safe/Storm Room |
| Subdivision | Metes & Bounds |
| Style | Traditional |
| Stories Count | Tri-Level |
| County | Randolph |
| Class | Residential |
| Type | Detached |
| Will Subdivide | No |
| Frequency | None |
| Inside City Limits | No |
| DOCS ON FILE | None |
| Status | Take Backups |
| Subdivision | AR |
| Sale/Rent | For Sale |
| Status Detail | 7 |
| Area Amenities | Playground,Gated Entrance |
| Green Features | Tankless Water Heater,Spray Foam Insulation |
| Annual Taxes | 2236 |
| New Construction? | No |
| Warranty | Normal Wrkng Ordr,As O&A |
| Primary City | Ravenden Springs |
| Directions | From hwy 63 in Ravenden,turn onto highway 90,go through the town of Ravenden Springs,property is on left right before Oak Ridge Road |
| City | Ravenden Springs |
| DOM | 445 |
| Postal Code | 72460 |
| Price Per Sq Ft Total AG | 225.46 |
| Public Remarks | After entering the private gate,the driveway takes you through the woods,and down to your secluded paradise! This home has beautiful stone and siding on the exterior,a double-sided garage on the main |
Interior Features
| Interior Amenities | Water Heater-Gas,Smoke Detector(s),Walk-In Closet(s),Built-Ins,Ceiling Fan(s),Walk-in Shower |
|---|---|
| Basement | Full,Partially Finished,Inside Access,Outside Access/Walk-Out |
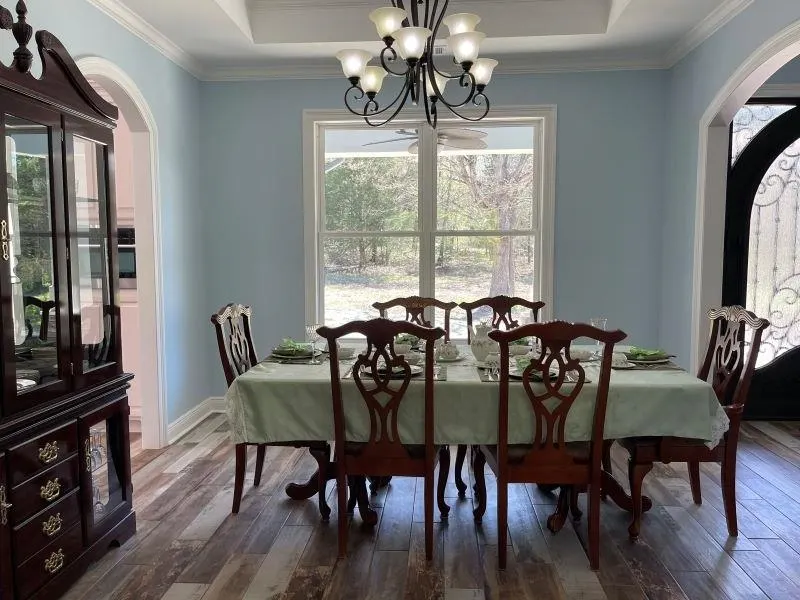
| Dining | Separate Dining Room,Kitchen/Dining Combo |
| Beds | 4 |
| Total Bedrooms | Primary Bedroom/Main Lv,3 Bedrooms Same Level |
| Floors | Tile |
| Kitchen Equipment | Double Oven,Gas Range,Dishwasher,Disposal,Pantry,Ice Machine |
| Walls/Ceilings | Sheet Rock,Tray Ceiling |
Exterior Features
| Exterior | Metal/Vinyl Siding,Stone |
|---|---|
| Exterior Amenities | Deck,Guttering |
| Road Surface | Gravel,Paved |
| Foundation | Slab |
| Lot Size Area | 24.8 |
| Lot Dimensions | 24.3 Acres |
| Lot | Rural Property,Creek,Wooded,Cleared,Flood Insurance Required |
Amenities
- Foreclosure
- Views
- Short Sale
- New Construction
- Adult 55+
- Lease To Own
- No HOA Fees
- Furnished
- Primary On Main
- Air Conditioning
- Seller Finance
- Green
- Fixer Upper
- Horse
- Golf
- Fireplace
- Deck
- Garage
- Basement
- Pool
Property vs Single Family Average in 72460
Price
Taxes
Year Built
Visits
 Cooperative Arkansas REALTORS®l MLS, Inc. All information deemed reliable but not guaranteed. All properties are subject to prior sale, change or withdrawal. Neither listing broker(s) or information provider(s) shall be responsible for any typographical errors, misinformation, misprints and shall be held totally harmless. Listing(s) information is provided for consumer's personal, non-commercial use and may not be used for any purpose other than to identify prospective properties consumers may
